For architects, builders and developers.
A home lift you can specify early, draw into the plans and repeat across a whole development, with a technical office that follows your project from the first drawing to commissioning.
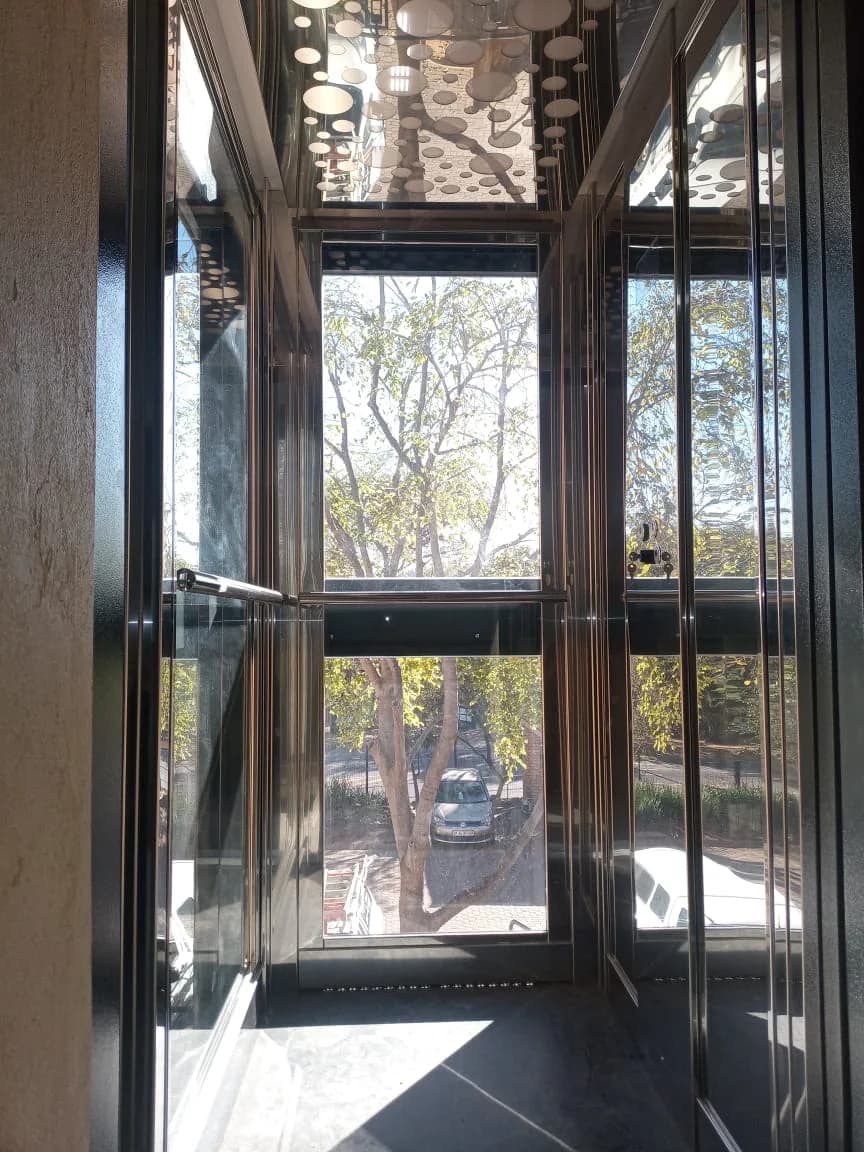 Installed project
For architects and interior designers
DIVAS is designed to disappear into the architecture, or to become a feature of it.
Drawings for your project
Our technical office sends a drawing with shaft, cabin and doors sized to your plans, ready to place in your project.
Bespoke finishes
Your materials or ours: marble, wood, leather, glass, metal. The Luxury line is made one cabin at a time.
Minimal space
A 150 mm pit and 2400 mm headroom as minimum values, with cabins from wheelchair size upwards.
For builders and developers
One specification, repeated on every unit, with the same drawings and the same installation each time.
Self-supporting or masonry shaft
A self-supporting steel and glass shaft, with no concrete walls to build, or an existing masonry shaft if there is room. Either way, a 150 mm pit and no deep excavation.
Fits the building schedule
The shaft goes up once the floors are in. Panels, doors and cabin follow, with no wet trades.
One specification for the whole project
Choose cabin, doors and finishes once; every unit arrives the same, with its own drawing.
Technical support for your installers
Our technical office follows your team from the first drawing to commissioning.
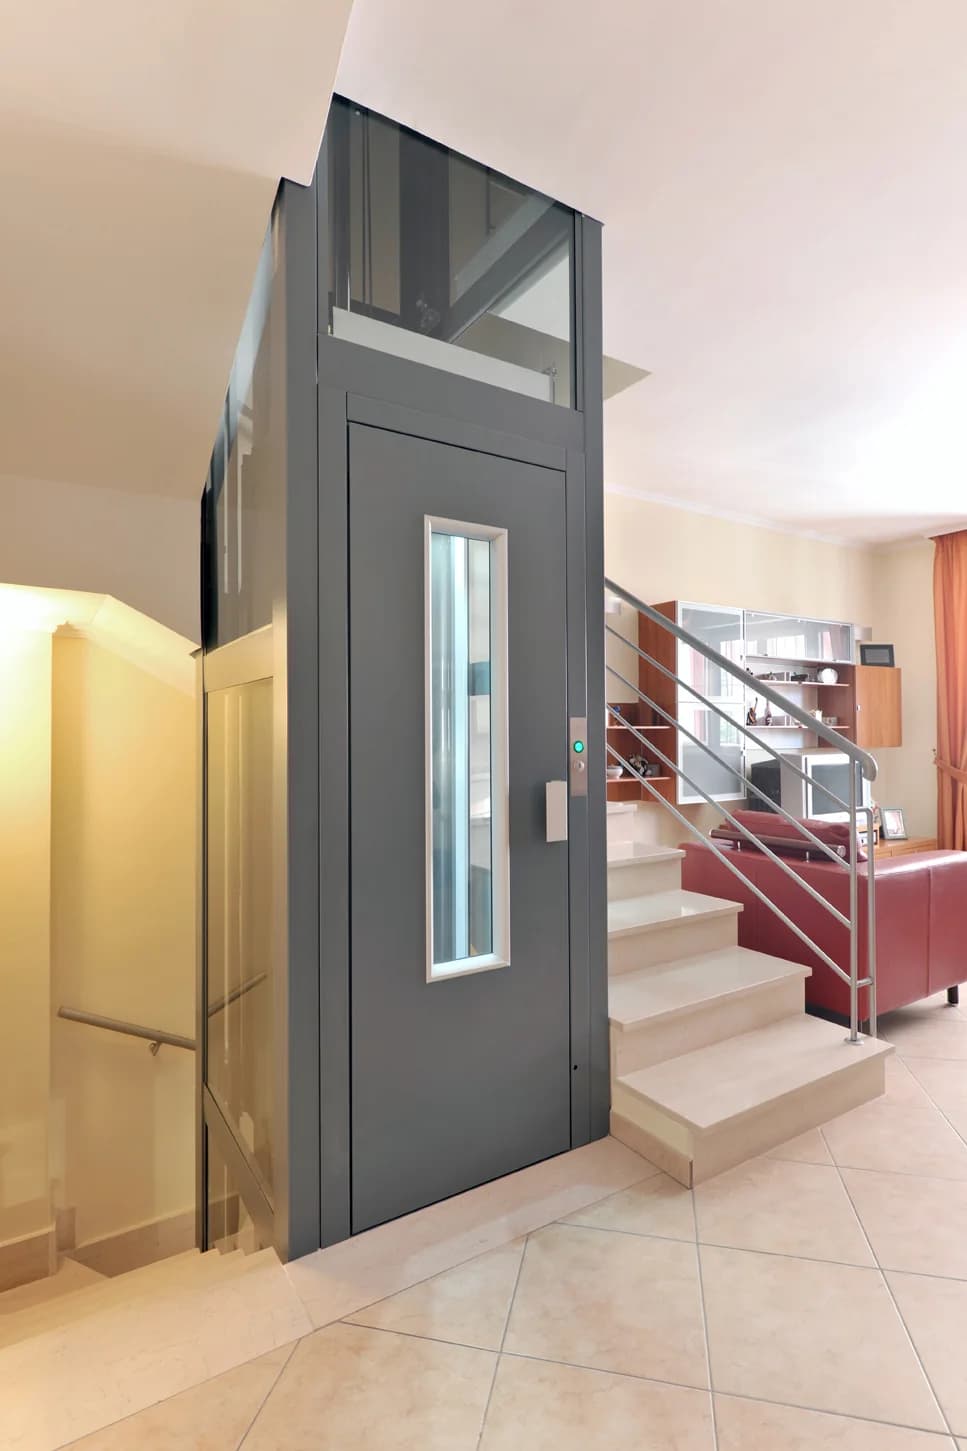 Installed project
Design data at a glance
- Standards: EN 81-41, Machinery Directive 2006/42/EC
- Minimum pit 150 mm, minimum headroom 2400 mm
- Up to 7 stops and 25 m travel
- Rated load 250–400 kg (MRL), up to 650 kg (hydraulic)
- Speed 0.15 m/s (up to 0.30 m/s)
- Self-supporting shaft indoors or outdoors, or an existing masonry shaft
Working on a project?
Send us the plans or the number of units. We'll reply with drawings and a quote for the whole project.